
Godrej Hoskote Master Plan
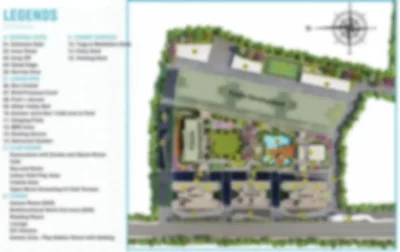
Godrej Hoskote Master Plan presents a thoughtfully designed residential township spread across 14 acres in the fast-growing neighborhood of Hoskote, East Bangalore. Planned with an emphasis on 71% open space, the project offers a harmonious blend of modern urban living and lush green surroundings, creating a balanced lifestyle for families, professionals, and investors. With meticulous attention to detail, the township includes 1,400 premium apartments in 2 BHK and 3 BHK configurations, strategically placed across multiple residential towers to ensure privacy, scenic views, and abundant natural light.
The master plan of Godrej Hoskote seamlessly integrates residential blocks, recreational amenities, landscaped open areas, and essential infrastructure into one cohesive layout. Designed across three development phases, the project promises an elegant living environment complemented by cutting-edge facilities and eco-friendly planning.
Vision Behind the Master Plan
The master plan Godrej Hoskote is designed to meet modern lifestyle expectations while preserving the natural ecosystem around the property. With wide internal roads, dedicated pedestrian pathways, and vehicle-free green zones, the layout promotes safety, walkability, and convenience for residents.
This master plan also reflects the builder’s focus on:
- Optimal Land Use: Ensuring efficient space allocation for residences, amenities, and green belts.
- Sustainability: Incorporating eco-friendly measures like rainwater harvesting and solar-powered lighting.
- Community Living: Designing spaces for social interaction, recreation, and cultural activities.
- Safety & Security: With gated entry, CCTV surveillance, and trained security staff, residents are assured round-the-clock protection and complete peace of mind.
Key Highlights of Godrej Hoskote Master Plan
- Total land area: 14 Acres of premium residential development.
- Over 71% open green spaces ensuring eco-friendly living.
- 1,400 apartments designed across three well-planned phases.
- Contemporary 2 BHK and 3 BHK homes with efficient layouts.
- Central landscaped gardens, tree-lined avenues, and seating courts.
- Clubhouse, sports facilities, jogging tracks, and recreational areas integrated within the layout.
- Ample parking and smooth internal traffic circulation.
- Advanced security measures with CCTV coverage and gated access points.
Tower Plan and Residential Layout
The Tower Plan of this project master plan strategically places residential blocks to ensure maximum ventilation, privacy, and scenic views. Each tower is positioned to overlook landscaped gardens, open courtyards, or recreational spaces, allowing residents to enjoy a serene environment within the township.
- 2 BHK Apartments: Perfectly sized for nuclear families and professionals seeking modern living at competitive prices.
- 3 BHK Apartments: Spacious layouts designed for families seeking comfort, luxury, and functionality.
- Balconies with Views: Every unit comes with balconies offering panoramic views of green landscapes and open skies.
Amenities Integrated into the Master Plan
A standout aspect of the master plan is its seamless integration of 35+ lifestyle amenities, thoughtfully designed to serve residents of all age groups. The township offers a holistic living experience with facilities for recreation, fitness, leisure, and social interaction.
Indoor & Community Amenities:
- Expansive 18,000 sq. ft. clubhouse with multipurpose halls.
• Indoor swimming pool, lap pool, and a separate children’s pool.
• Modern co-working spaces with fully equipped conference rooms.
• Mini-theater for family and weekend entertainment.
• Dedicated yoga and meditation studios for holistic wellness.
• Dance and aerobics studios designed for fitness lovers.
• Indoor play zones for kids along with engaging board game lounges.
Outdoor Amenities:
- Multipurpose lawns with open-air stage setups.
- Amphitheater with gallery seating for cultural events.
- Pet park and children’s play areas with trampolines and swings.
- Outdoor gymnasium, jogging tracks, and cycling paths.
- Nature trails with shaded seating under pergolas.
- Elder’s plaza and relaxing sit-out corners for senior citizens.
Sports & Fitness Facilities:
- Basketball, tennis, and badminton courts.
- Gymnasium with modern fitness equipment.
- Dedicated zones for table tennis, billiards, and other indoor games.
Sustainable Living Features
The Godrej Hoskote Master Plan incorporates eco-friendly practices for long-term sustainability. Rainwater harvesting systems, energy-efficient solar lighting in common areas, and green landscaping practices reduce the environmental footprint while ensuring residents live in harmony with nature.
Safety and Security Measures
Safety has been prioritized at every stage of planning:
- 24/7 CCTV surveillance across key common areas.
- Trained security personnel providing 24/7 monitoring and protection.
- Dedicated pedestrian and vehicular pathways designed to enhance safety.
Access-controlled entry and exit points for residents and visitors.
Community-Centric Design
The layout promotes community interaction and social bonding through shared spaces like:
- Amphitheater and multipurpose lawns for cultural gatherings.
- Sitting courts and landscaped parks for evening strolls.
- Clubhouse facilities for indoor events and celebrations.
With its open spaces, green corridors, and recreational hubs, the master plan ensures that residents experience a balanced, active, and engaging lifestyle every day.
Why this Master Plan Stands Out
- 71% Open Space: Offering a green escape in the heart of East Bangalore.
- Holistic Lifestyle: Recreational, fitness, and leisure amenities for all age groups.
- Strategic Location: Proximity to Whitefield, IT hubs, and upcoming metro stations.
- Modern Infrastructure: High-rise apartments with world-class specifications.
- Future Growth Potential: Strategically set in one of Bangalore’s fastest-growing real estate corridors, offering strong prospects for appreciation.
The Godrej Hoskote Master Plan represents a perfect balance between modern urban living, eco-friendly design, and community well-being. With premium apartments, 71% open green spaces, 35+ lifestyle amenities, and sustainable infrastructure, it promises residents a world-class lifestyle in a safe, vibrant, and future-ready environment. Designed by Godrej Properties, one of India’s most trusted real estate brands, this township is set to become a landmark residential destination in East Bangalore.
FAQ's- Frequently Asked Questions
The Godrej Hoskote master plan dedicates nearly 71% of its total area to open spaces, ensuring greenery, ventilation, and a healthy living environment for residents.